 Business License

The main differences between metrological calibration and verification
ISO 10012—1, "Quality assurance requirements for metrological testing equipment," defines "calibration" as: "a set of operations performed under specified conditions to determine the relationship between the indication of a measuring instrument or system, or the value represented by a workpiece or reference material, and the corresponding known value of the measurand."
1. Calibration results can be used to assess the indication error of a measuring instrument, system, or workpiece, or to assign values to markings on any scale;
2. Calibration can also be used to determine other metrological characteristics;
3. Calibration results can be recorded in a document sometimes called a calibration certificate or calibration report;
4. Sometimes the verification results are expressed as correction values, calibration factors, or calibration curves.
ISO/IEC Guide 25—1990, "General requirements for the technical competence of calibration and verification laboratories," defines "verification" as: "providing evidence through verification to confirm conformity to specified requirements (ISO 8402/DADI—3.37, with added notes for the purposes of this guide)."
Note:
1. To align with the management of measuring instruments, the purpose of verification is to check the deviation between the indicated value of a measuring instrument and the corresponding known value, ensuring that it is always less than the maximum permissible error specified in the relevant standards, procedures, or specifications for the management of measuring instruments.
2. Based on the verification results, a decision is made regarding the continued use, investigation, repair, downgrading, or scrapping of the measuring instrument. In any case, the verification details should be recorded in the instrument's dedicated record upon completion. The International Organization for Metrology (IOM) defines verification as: "The procedure for determining and confirming whether a measuring instrument conforms to legal requirements, including inspection, marking, and/or issuance of a verification certificate."
Based on the above definitions, it is clear that calibration and verification are fundamentally different. They should not be confused, much less equated. The main differences between them are as follows:
I. Different Purposes
The purpose of calibration is to evaluate the indication error of a measuring device against metrological standards, ensuring the accuracy of the measured value. It is a set of operations for bottom-up traceability of measurement values. The assessment of this indication error should be based on the organization's calibration procedures, conducted according to the calibration cycle, and with proper calibration records and markings. Besides assessing the indication error of the measuring device and determining relevant metrological characteristics, calibration results can also be expressed as correction values or calibration factors to specifically guide the measurement process. For example, if a machining organization finds that the calipers used are 0.2 mm larger than the metrological standard during calibration, this data can be used as a correction value, and the 0.2 mm difference between the caliped value and the standard can be noted in the calibration markings and records. During actual measurements using this measuring instrument (calipers), subtracting the 0.2 mm correction value yields the measured value. As long as the purpose of traceability is achieved and the indication error of the measuring instrument is clearly understood, the calibration objective is achieved.
The purpose of verification is to conduct a mandatory comprehensive assessment of the measuring device. This comprehensive assessment falls under the category of metrological standardization and is a top-down process of metrological value transfer. Verification should assess whether the measuring instrument meets the specified requirements. This regulation requires adherence to the error range specified in the verification procedure for measuring devices. Verification assesses whether the error range of the measuring device falls within the specified range.
II. Different Objects
Calibration targets measuring devices outside of mandatory verification. In my country, non-mandatory verification measuring devices mainly refer to measuring instruments widely used in production and service provision, including those used for incoming goods inspection, process inspection, and final product inspection.
Verification targets measuring devices subject to mandatory verification as explicitly stipulated in my country's Metrology Law. Article 9 of the "Metrology Law of the People's Republic of China" clearly states: "The metrology administrative departments of people's governments at or above the county level shall implement mandatory verification for public metrological standard instruments, the highest metrological standard instruments used by departments, enterprises, and institutions, and working metrological instruments listed in the mandatory verification catalog for trade settlement, safety protection, medical and health care, and environmental monitoring. Those that have not applied for verification as required or have failed verification shall not be used." Therefore, verification primarily targets three major categories of measuring instruments. This includes:
1. Metrological Standards (including international and national standards)
ISO 10012-1, "Quality Assurance Requirements for Metrological Testing Equipment," defines international standards as: "Metrological standards recognized by international agreement and used internationally as the basis for determining the values of all other metrological standards relating to a quantity." National standards are defined as: "Metrological standards recognized domestically by official national decision and used domestically as the basis for determining the values of all other metrological standards relating to a quantity."
2. Metrological Standards ISO 10012-1 defines metrological standards as: "physical gauges, measuring instruments, standard substances, or systems used to define, realize, maintain, or reproduce units or one or more known quantities, and to transfer them to other measuring instruments by comparison (e.g., a. 1 kg mass standard; b. standard gauge block; c. 100 Ω standard resistor; d. Weston standard battery)."
3. my country's Metrology Law and the List of Working Measuring Instruments Subject to Mandatory Verification stipulate that "all measuring instruments used for trade settlement, safety protection, medical and health care, and environmental monitoring are subject to mandatory verification." "This detailed catalog clearly specifies 59 types of measuring instruments included in the mandatory verification scope.
It is worth noting that the second section of this catalog explicitly emphasizes that 'all items within this catalog used for trade settlement, safety protection, medical and health care, and environmental monitoring are subject to mandatory verification.'" "This means that only measuring instruments listed in the 59 mandatory verification categories are subject to mandatory verification. Measuring instruments used in four categories, including trade settlement, are exempt from mandatory verification. Measuring instruments listed in the 59 categories but not actually used in these four categories are not subject to mandatory verification.
Measuring devices outside these three categories fall under non-mandatory verification, i.e., calibration.
III. Different Natures
Calibration is not mandatory; it is a voluntary traceability activity for organizations. It is a technical activity that, according to the organization's actual needs, assesses the indication error of measuring instruments and assigns values to measuring instruments or standard substances. Organizations can stipulate calibration specifications or methods according to their actual needs, and define their own calibration cycles, calibration markings, and records.
Verification is a mandatory enforcement activity, falling under the scope of legal metrology management. Verification procedures, agreed cycles, etc., are all carried out according to legal requirements." IV. Different Basis
Calibration is primarily based on the organization's self-developed "Calibration Specification" according to actual needs, or by referring to the requirements of the "Verification Procedure." The "Calibration Specification" specifies the organization's requirements regarding calibration procedures, methods, calibration cycles, calibration records, and labeling. Therefore, the "Calibration Specification" serves as a guiding document for the organization's calibration implementation.
Verification is primarily based on the "Metrological Verification Procedure," which is a legally mandated technical document that must be followed in the verification of metrological equipment. It typically specifies the verification cycle, metrological characteristics, verification items, verification conditions, verification methods, and verification results for metrological testing equipment. Metrological verification procedures can be divided into three types: national metrological verification procedures, departmental metrological verification procedures, and local metrological verification procedures. These procedures are metrological regulatory documents, which organizations cannot formulate themselves; they must be formulated by approved authorized metrological departments.
V. Different Methods
Calibration can be conducted through self-calibration, external calibration, or a combination of both. Organizations, when conditions permit, can calibrate measuring instruments themselves, thus saving significant costs. When conducting self-calibration, organizations should pay attention to necessary conditions, rather than relaxing management requirements for measuring instruments. For example, they must develop calibration specifications or procedures, stipulate calibration cycles, possess the necessary calibration environment and qualified metrology personnel, and have at least one level higher standard measuring instruments to minimize calibration errors. In most measurement fields, the measurement error of the standard should ideally not exceed 1/3 to 1/10 of the error of the verified equipment during use. Furthermore, calibration records and labeling should also be specified. These regulations ensure the accuracy of measurement values.
Verification must be carried out by qualified metrology departments or legally authorized units. Given the current situation in my country, most production and service organizations do not possess verification qualifications; only a few large organizations or professional metrology verification departments have such qualifications.
VI. Different Cycles
The calibration cycle is determined by… Organizations determine the calibration cycle based on their needs for using measuring instruments. Calibration can be performed periodically, irregularly, or before use. The principle for determining the calibration cycle should be to minimize the risks associated with the use of the measuring equipment while maintaining the lowest possible calibration cost. The calibration cycle can be determined based on the frequency of use or the level of risk associated with the measuring instrument.
Verification cycles must be performed according to the provisions of the Verification Procedure; organizations cannot determine them independently. Verification cycles are mandatory.
VII. Different Contents
Calibration only assesses the indication error of the measuring device to ensure the accuracy of the measurement value.
Verification, on the other hand, involves a comprehensive assessment of the measuring device, requiring a more comprehensive approach. In addition to all the content of calibration, it also requires verification of relevant items.
For example, the verification content for a certain measuring instrument should include the technical conditions of the measuring instrument, verification conditions, verification items and methods, verification cycle, and the handling of verification results.
Calibration content can... The organization determines the appropriate level of verification based on its needs. Therefore, depending on the actual situation, verification can replace approval, while calibration cannot replace verification.
VIII. Different Conclusions
Calibration only assesses the measurement error of the measuring device, ensuring accuracy, without requiring a pass/fail determination. The result of calibration can be a Calibration Certificate or a Calibration Report.
Verification, on the other hand, must determine the pass/fail status of the measuring device based on the measurement error range specified in the Verification Procedure. Values exceeding the specified error range are considered unqualified, while values within the specified range are considered qualified. The result of verification is a Verification Certificate.
IX. Different Legal Effects
Calibration conclusions do not have legal effect; the Calibration Certificate merely indicates the measurement error and is a technical document.
Verification conclusions have legal effect and can serve as the legal basis for the verification of measuring instruments or devices. A Verification Certificate is a legally valid technical document.
Recently Posted
-
Principles of Blackbody Radiation Sources
April 14, 2026Principles of Blackbody Radiation SourcesAll objects emit electromagnetic radiation within a specific range of wavelengths. Radiat Read More
 -
Method for Calibrating Thermocouples Using a Dry-Block Calibrator
April 8, 2026Method for Calibrating Thermocouples Using a Dry-Block CalibratorDuring operation, the hot junction of a thermocouple is subject t Read More
 -
Basic principles and temperature measurement errors of resistance temperature detectors (RTDs)
March 12, 2026Resistance temperature detectors (RTDs) are commonly used temperature sensing elements in the medium and low temperature range. Th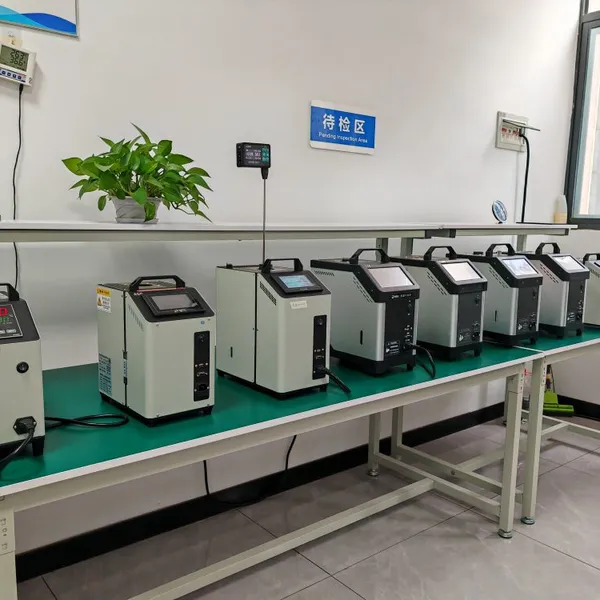 Read More
 -
Differences in the heat transfer medium of the Thermostatic bath
March 11, 2026The heat transfer medium in a constant temperature bath is also known as a heat carrier. Its main function is to conduct heat unde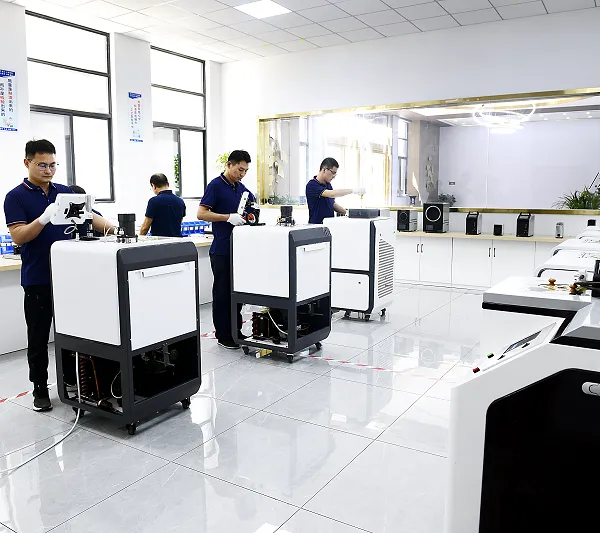 Read More

Contact Us
Recommended Products
-
 DY-JDL600 High-temperature Thermocouple Calibration Tube FurnaceNegotiableMOQ: 1 Piece
 -
Laboratory High Precision Thermocouple Calibration Furnace/ Thermocouple Calibration FurnaceNegotiableMOQ: 1 Piece
-
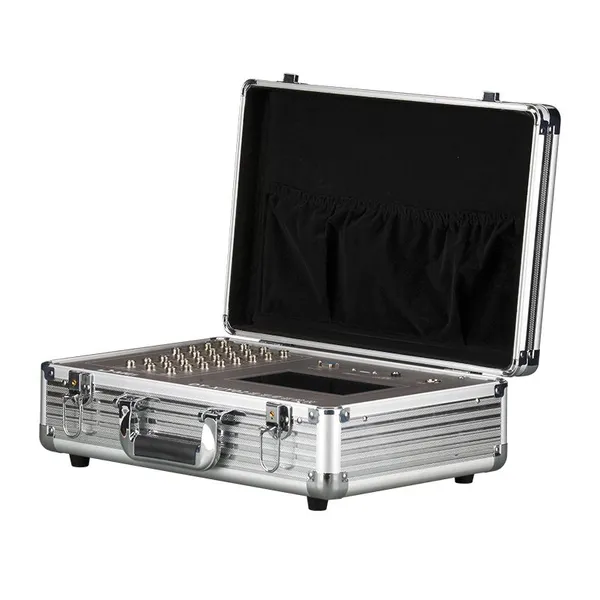
DY-XJY01B Portable Multi-Channel Temperature and Humidity Field Testing SystemNegotiableMOQ: 1 Set
-
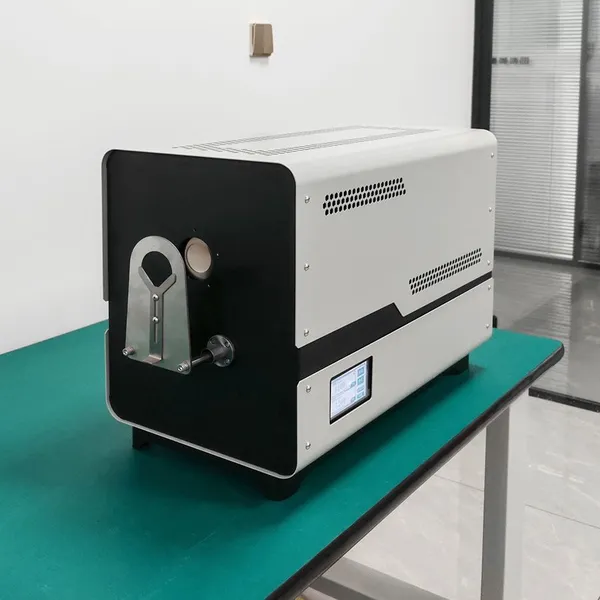
DY-JDL600 Thermocouple Calibration Furnace(300-1200c)NegotiableMOQ: 1 Piece
-
DY-JDL Horizontal Laboratory Temperature CalibrationNegotiableMOQ: 1 Piece
-
Portable Multi-Channel Temperature and Humidity Field Testing SystemNegotiableMOQ: 1 Set
-
Portable Multi-Channel Temperature and Humidity Field Testing SystemNegotiableMOQ: 1 Set
-
DY-JDL Laboratory Temperature Calibration / Thermocouple Calibration FurnaceNegotiableMOQ: 1 Piece
-
DY-HT2M-150 Medium Temperature Surface Source Blackbody Furnace, Radiation Surface 150mm (room Temperature +5-500℃)NegotiableMOQ: 1 Piece
-
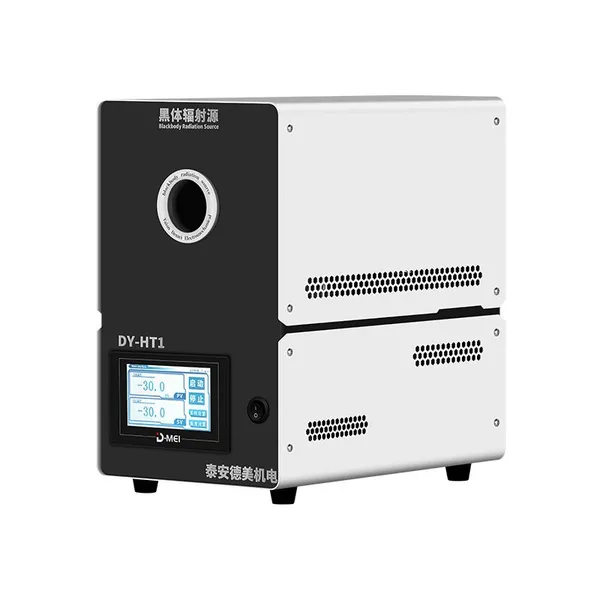
DY-HT1 Cavity Blackbody Radiation SourceNegotiableMOQ: 1 Set
-
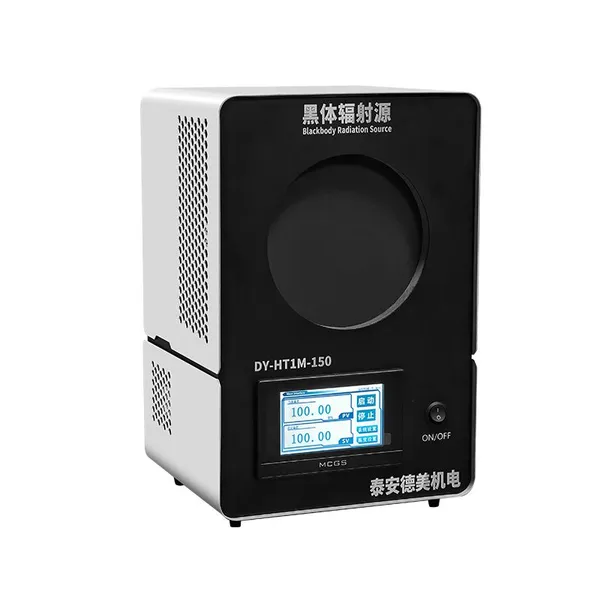
DY-HT1M-150 Low Temperature Surface Source Black Body Furnace, Radiation Surface 150mm (-20-100℃)Infrared Thermometer Calibration InstrumentNegotiableMOQ: 1 Piece
-
DY-GTLB Transformer Oil Level Thermometer Detection Device (-20℃-150℃)NegotiableMOQ: 1 Piece
-
DY-HT4-1 Blackbody Furnace/blackbody Radiation Source (800℃-1450℃)NegotiableMOQ: 1 Piece
-
DY-HT70MD Portable Intelligent Multi-faceted Blackbody Furnace (room Temperature +5°C~150℃)NegotiableMOQ: 1 Piece
-
DY-HT50M Portable Blackbody Furnace, Radiation Surface 50mm (room Temperature +5℃-500℃)/Infrared Thermometer Calibration InstrumentNegotiableMOQ: 1 Piece
-
DY-JDL Thermocouple Calibration FurnaceNegotiableMOQ: 1 Piece
-
DY-JDL Laboratory Temperature Calibration Base Metal Thermocouple Calibration Furnace (300-1200c)NegotiableMOQ: 1 Piece
-
Thermocouple Cleaning and Annealing DeviceNegotiableMOQ: 1 Piece
-
Rapid Heating Blackbody Radiation Sources of Radiation Thermometry/ Standard Blackbody Stove(300-1200c)NegotiableMOQ: 1 Piece
-
High Precision Dry Block Temperature Calibrator/Dry Block Calibrator Definition(50-600c)NegotiableMOQ: 1 Piece